Montana ADU & Modular Home Guide
A guide to building modular in Montana.
Everything you need to know before starting a modular home or ADU project in Montana, from understanding modular construction to site feasibility, costs, and the build process.
The Basics
What is a modular home?
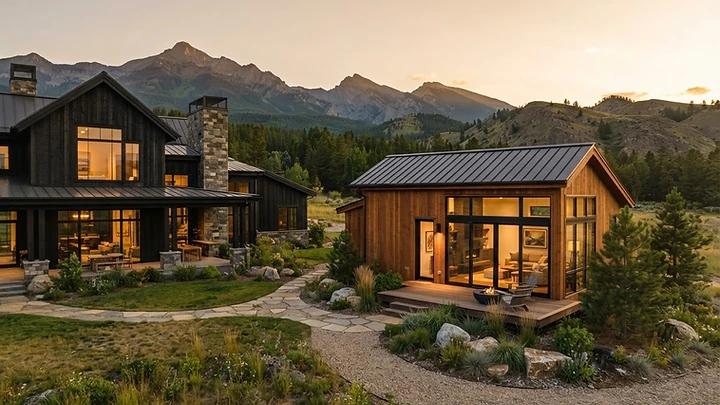
A modular home is built in sections, called modules, in a controlled factory environment. The completed modules are transported to your property and installed on a permanent foundation. From there, significant on-site construction continues locally: utility connections, foundation work, and finish work that turns the delivered modules into a completed home.
Modular homes are built to the same building codes as traditional site-built homes. They are not manufactured homes, sometimes called mobile homes, which are built to a different federal standard and typically placed on a chassis rather than a permanent foundation.
The key difference from traditional construction is where the building happens. In a conventional build, everything happens outdoors on your property. In modular construction, most of the structure is built indoors, then moved to the site for assembly and completion.
Accessory Dwelling Units
What is an ADU?
An Accessory Dwelling Unit (ADU) is a smaller, secondary residence located on the same property as a primary home. Common forms include detached backyard ADUs, guest houses, and smaller secondary residences. Attached ADUs may also be possible depending on your property and local jurisdiction.
ADUs can be used for a range of purposes: housing family, welcoming guests, providing long-term rental housing, or adding flexible living space to your property. Short-term rental use depends on local rules and is not guaranteed.
Montana ADU Rules
Can I build an ADU on my property?
ADU requirements vary significantly by property and jurisdiction. What is allowed on one property may not be allowed on another, even within the same county. The factors below all play a role in determining whether an ADU is possible on your land.
General information about Montana ADU rules is not permission to build. Property-specific feasibility must be confirmed before any project moves forward.
Request a Site ReviewSite Feasibility
What we evaluate before a project begins.
Before determining whether a modular project works on your property, we evaluate the major factors that affect construction. This is why a site review matters: the same model can work perfectly on one property and be impractical on another.


The Process
How a modular project comes together.
Modular construction involves both off-site factory construction and substantial on-site work. Factory construction and site construction may overlap depending on the project, which can help shorten the overall timeline.
Explore Homes
Browse our lineup of modular home and ADU designs to find a starting point for your project.
Site Review
We evaluate your property to determine whether a modular project works and what it requires.
Project Pricing
We develop pricing for your project, including the home, site work, and construction scope.
Engineering & Permitting
We coordinate engineering and secure the permits your project needs to move forward.
Factory Construction
Your home is precision-built in modules at the manufacturing facility.
Site & Foundation Construction
While the home is being built, we prepare your site and pour the foundation.
Delivery
Completed modules are transported to your property on specialized trucks.
Crane & Set
A crane lifts each module into place on the foundation and the home is set.
Connections & Finish Work
We connect utilities, stitch modules together, and complete the finish work.
Completed Home
Your modular home is finished, inspected, and ready to live in.
Understanding Cost
The home price is not the total project cost.
A displayed model price, where one is shown, typically represents the home itself, not a turnkey, completed project. A completed modular project includes the home plus everything required to install it on your property and make it livable.
We work to be transparent about what is included and what is not. If you see a price for a home on this site, it does not automatically represent a completed project. We will walk you through the full scope during your site review.
Financing
Consider financing early.
Financing a modular construction project can differ depending on the project, your property, your lender, and the construction structure. Some lenders are familiar with modular construction; others may need additional information about the process.
We are not financial advisors and cannot promise financing availability, but we recommend starting the conversation with a lender early in the project so you understand your options before committing to a build.
FAQ
Common questions.
Ready to take the next step?
Whether you have a property ready or you're still exploring, we'll help you understand what's possible.